
Tooling Validation for Saudi OEM Production
⏱ 17 min read
How ALROUF validates tooling and dies before mass production—technical acceptance criteria, first-article inspection, and process sign-off that de-risk component transfer for Saudi OEMs.
How Does a Metal Stamping Manufacturer in Saudi Arabia Validate Tooling Before Production?
A metal stamping manufacturer in Saudi Arabia validates tooling through a structured, multi-stage process that begins with dimensional verification of the die set, proceeds through controlled tryout runs on production equipment, and concludes with first-article inspection (FAI) against the customer’s approved drawings and material specifications. At ALROUF Industrial Solutions, this validation protocol is not a formality—it is the critical gate that determines whether a tool is released for volume production or returned for corrective work. The process is designed to catch dimensional drift, springback variation, and surface defects before they become costly production interruptions.
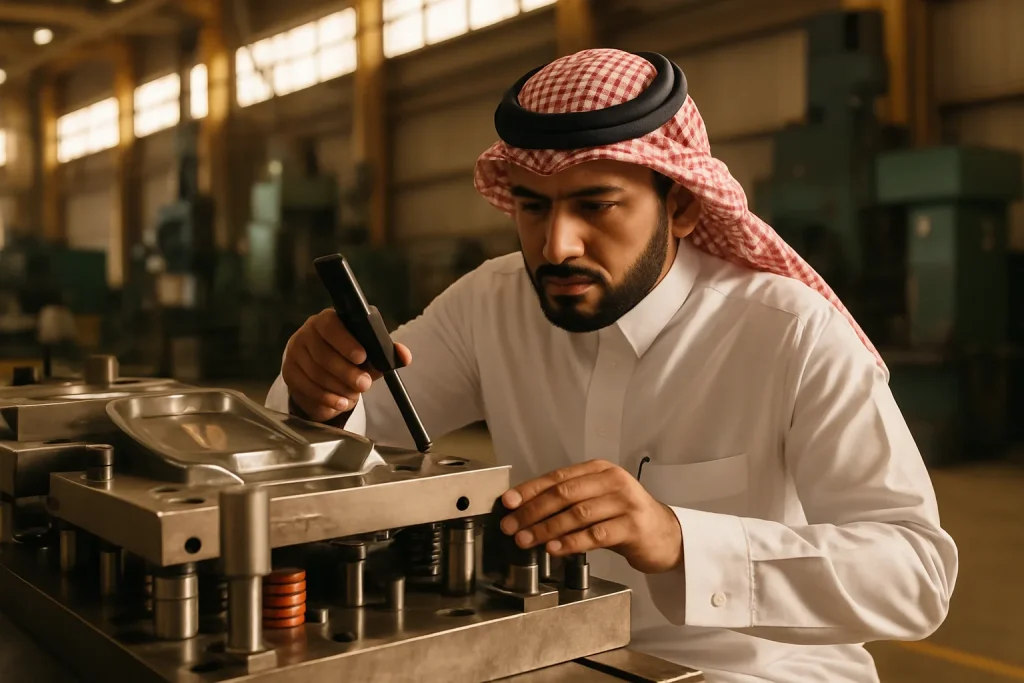
The validation sequence at ALROUF follows a documented procedure that mirrors international automotive and heavy-equipment standards. It starts with a static check of the tool: verifying that all inserts, punches, and dies match the CAD model, that clearances are within the specified percentage of material thickness, and that the guide pillars and bushings have the correct interference fit. For progressive dies, we also verify the pitch accuracy between stations, because a misaligned pilot hole in station three will produce scrap parts long before the defect becomes visible to the naked eye.
Once the static checks pass, the tool moves to the tryout press. Here, we run a controlled number of parts—typically 50 to 100 pieces—using the exact coil material specified by the customer, not a substitute grade. This is a critical distinction: a tool that performs well with a softer steel may fail entirely with high-strength low-alloy (HSLA) material due to increased springback and higher press tonnage requirements. The tryout run also validates that the part’s flatness, hole position, and edge quality remain within tolerance across the entire strip, not just at the beginning of the coil.
Finally, the first-article parts are measured on a coordinate measuring machine (CMM) and compared against the customer’s 2D drawing and 3D model. Every critical dimension—hole diameters, bend radii, flange angles, and surface flatness—is recorded in a full dimensional report. This report, along with material certificates and surface finish samples, forms the basis for the customer’s approval. Only after the customer signs off on the first article does ALROUF release the tool for serial production. This disciplined approach is why OEMs across Saudi Arabia trust our tooling and die manufacturing to protect their production schedules and end-product quality.
What Are the Technical Acceptance Criteria for Dies and Tools?
The technical acceptance criteria for dies and tools at ALROUF are defined by a combination of geometric tolerances, surface finish requirements, and functional performance metrics. Geometrically, we require that all critical part dimensions meet the tolerances specified on the customer’s drawing—typically ±0.1 mm for hole positions and ±0.2 mm for bend angles, though tighter tolerances are achievable with additional engineering review. The die’s cutting edges must maintain a clearance of 5-10% of material thickness per side, depending on the material grade, to ensure clean shearing without excessive burr formation.
Surface finish is another non-negotiable criterion. For exposed automotive or appliance panels, we target a surface roughness of Ra 1.6 micrometers or better on the visible surfaces. This requires not only a polished die surface but also proper lubrication during the stamping process. For structural components that will be welded or painted, the acceptance criteria are slightly relaxed, but we still require a consistent finish that does not trap contaminants or create weld porosity. Our tooling team documents these surface requirements in the validation report so that there is no ambiguity between engineering, production, and the customer.
Functional performance criteria go beyond static dimensions. We test the tool under production conditions—at the specified press speed, with the specified feed pitch, and with the specified lubrication method—to ensure that it can sustain output without premature wear or heat buildup. For progressive dies, we monitor strip stability: the strip must advance smoothly through all stations without buckling, lifting, or skewing. Any of these issues would indicate a die design flaw that must be corrected before production, not after.
Finally, we evaluate the tool’s maintainability. Are the wear components (punches, dies, pilots) accessible for quick replacement? Are the fasteners standard sizes that our maintenance team can source locally in Saudi Arabia? A tool that requires a six-week lead time for a replacement punch from overseas is a liability, regardless of how well it performs on day one. ALROUF’s acceptance criteria therefore include a maintainability review, ensuring that every tool we validate can be supported throughout its lifecycle by our in-house maintenance team and local supply chain. This focus on long-term reliability is part of our broader tooling maintenance strategy for localized production.
The Die Tryout Process: From Static Check to Production-Ready Tool
The die tryout process at ALROUF is a phased procedure that transforms a newly manufactured or transferred tool from a static assembly into a production-ready asset. The first phase is the static inspection, where the tool is examined on a bench or in the press without material. We check that all components are present, that fasteners are torqued to specification, and that the shut height is set correctly for the target press. We also verify that the tool’s safety features—such as spring-loaded strippers and interlocks—function as designed, because a tool that cannot be operated safely will never be approved for production.
The second phase is the dry run, where the press cycles the tool without material to check for interference, abnormal noise, or excessive vibration. This phase often reveals issues that are invisible in static inspection, such as a punch that grazes the die button or a guide pillar that binds at a certain stroke position. Our technicians listen for these telltale signs and make minor adjustments—polishing a tight fit, adding clearance, or re-aligning a guide—before any material is introduced.
The third phase is the wet tryout, where we introduce the actual production material. We start with a slow press speed—typically 20-30 strokes per minute—and gradually increase to the target production speed. At each speed increment, we inspect the parts for dimensional stability, burr height, and surface quality. This is where springback becomes visible: a part that looks perfect at slow speed may distort at high speed due to increased impact and material flow. Our die engineers use this data to adjust the tool’s compensation features, such as over-bending angles or coining steps, to bring the part back into tolerance.
The final phase is the extended run, where we produce 300-500 parts continuously to simulate a production shift. This run validates that the tool does not overheat, that the lubrication system delivers consistent coverage, and that the parts remain within tolerance from the first piece to the last. We also measure tool wear by comparing the dimensions of the first and last parts produced. If the drift exceeds 0.05 mm, we investigate the root cause—whether it is thermal expansion, material variation, or a loose insert—and correct it before the tool is approved. This rigorous tryout process is why ALROUF’s tools are known for their reliability in Saudi production environments.
First-Article Inspection: What Does ALROUF Measure and Report?
First-article inspection (FAI) is the formal documentation of a part’s conformance to the customer’s specifications, and at ALROUF it is treated as a contractual deliverable, not an internal checkbox. The FAI report includes a full dimensional analysis of the part, typically measuring 20-50 critical characteristics depending on the part’s complexity. These characteristics are measured using a coordinate measuring machine (CMM) with a resolution of 0.001 mm, and the results are compared directly against the customer’s drawing tolerances. For each characteristic, the report states the nominal value, the measured value, the tolerance range, and a pass/fail designation.
Beyond dimensions, the FAI report includes material verification. We attach the mill certificate for the specific coil used in the tryout, confirming the grade, thickness, and mechanical properties. For HSLA steels, we also verify the yield strength and elongation, as these properties directly affect the part’s final dimensions after springback. If the customer specifies a particular surface treatment—such as galvanizing or oiling—we document the coating weight and application method. This material traceability is essential for OEMs who must maintain their own quality records for audits and regulatory compliance.
The FAI report also includes visual and surface quality documentation. We photograph the part from multiple angles, including close-ups of critical edges and formed areas, to provide a visual record of the part’s condition. Surface roughness measurements are taken with a profilometer and recorded in the report. Any cosmetic defects—such as scratches, die marks, or discoloration—are noted, even if they are within acceptable limits, so that the customer has full visibility into the part’s appearance.
Finally, the FAI report includes a process summary: the press used, the stroke rate, the lubrication type, and the operator’s observations. This information allows the customer to understand exactly how the part was produced, which is valuable when they are transferring a component from an overseas supplier to a Saudi manufacturer. If the customer requests changes—such as a tighter tolerance on a critical hole or a different surface finish—the FAI process is repeated with the revised parameters. This iterative approach ensures that the final approved first article is a true representation of the production process, not a one-off handcrafted sample. Our comprehensive quality assurance for localized components ensures full traceability throughout this process.
How Does Process Sign-Off De-Risk Component Transfer for Saudi OEMs?
Process sign-off is the formal agreement between ALROUF and the customer that the validated tooling and production process are capable of producing parts to specification at the required volume. This sign-off is the culmination of the entire validation journey—static checks, tryout runs, and first-article inspection—and it serves as the contractual baseline for serial production. For OEMs transferring a component from an overseas supplier to a Saudi manufacturer, this sign-off is the single most important de-risking step, because it establishes a clear, documented standard against which all future production will be measured.
The sign-off document includes the approved first-article report, the validated process parameters (press speed, feed pitch, lubrication), and the agreed-upon inspection frequency for ongoing production. It also defines the acceptable quality level (AQL) for in-process and final inspection, typically based on a sampling plan such as ISO 2859. By agreeing to these parameters upfront, both parties eliminate the ambiguity that often leads to disputes during production. The customer knows exactly what to expect, and ALROUF knows exactly what it must deliver.
Process sign-off also triggers the creation of a control plan, which is a living document that guides the production team on how to monitor and control the process. The control plan specifies which characteristics to measure, how often to measure them, and what action to take if a measurement falls outside the acceptable range. For example, a critical hole diameter might be checked every 50 parts, while a cosmetic surface finish might be checked every 200 parts. The control plan ensures that quality is maintained consistently, not just on the first article.
For the customer, process sign-off provides a clear exit criterion for the transfer project. Once the sign-off is complete, the customer can confidently shut down their overseas production line, knowing that the Saudi-based line is validated and ready to meet their demand. This is particularly important in the context of Saudi Vision 2030 and IKTVA-style localization initiatives, where OEMs are under pressure to increase local content while maintaining or improving quality. ALROUF’s structured sign-off process gives these OEMs the assurance they need to make the switch without risking their production schedules or end-product quality. Our component transfer process for Saudi OEMs is designed to minimize disruption during this transition.
What Role Does Material Selection Play in Tooling Validation?
Material selection is not a separate step in tooling validation—it is woven into every phase, from the initial tool design to the final process sign-off. At ALROUF, we work with a range of materials including mild steel, high-strength low-alloy (HSLA) steel, stainless steel, and aluminum. Each material presents distinct challenges that directly affect tooling validation. For example, HSLA steel has a higher yield strength than mild steel, which means it exhibits more springback after forming. A tool that is validated with mild steel may produce parts that are out of tolerance when run with HSLA, unless the tool is specifically designed and compensated for that material.
During the tryout process, we always use the exact material grade and thickness specified by the customer. We do not substitute a similar grade to save cost or time, because the validation data would be meaningless. The material’s mechanical properties—yield strength, tensile strength, elongation, and hardness—directly influence the forming forces, springback, and surface finish. We also consider the material’s surface condition, such as the presence of a zinc coating on galvanized steel, which can affect lubrication and tool wear. Our validation report includes the material certificate and the measured properties, so the customer can verify that the correct material was used.
For aluminum stamping, the validation process pays special attention to galling and surface scratching. Aluminum is softer than steel and tends to adhere to the tool surface, especially at high speeds. Our tooling team may apply specialized coatings, such as titanium nitride or diamond-like carbon, to the die surfaces to reduce friction and extend tool life. The tryout process includes a visual inspection of the parts for any signs of galling, and the extended run is used to confirm that the coating performs consistently over a production shift.
Finally, material selection affects the tool’s maintenance schedule. A tool running HSLA steel will wear faster than one running mild steel, so the validation process includes a wear assessment that informs the preventive maintenance plan. ALROUF’s maintenance team uses the validation data to set inspection intervals for critical wear components, ensuring that the tool is serviced before it produces out-of-tolerance parts. This proactive approach, grounded in material-specific validation data, is a key reason why OEMs choose ALROUF as their metal stamping manufacturer in Saudi Arabia. For more on how we handle specific materials, see our HSLA steel stamping for heavy equipment localization.
How ALROUF’s Validation Process Supports Saudi Vision 2030 Localization Goals
ALROUF’s tooling validation process is more than an internal quality procedure—it is a strategic enabler for Saudi Vision 2030 and the broader industrial localization agenda. When an OEM decides to transfer a component from an overseas supplier to a Saudi manufacturer, the primary risk is quality: will the local supplier be able to match the precision and consistency of the incumbent? ALROUF’s structured validation process directly addresses this risk by providing a documented, evidence-based proof that the tooling and process are capable of meeting the customer’s specifications. This proof is what gives OEMs the confidence to commit to local sourcing.
The validation process also supports the localization of tooling itself. Many OEMs initially import their dies and tools from overseas, but ALROUF’s engineering team is capable of reviewing, modifying, and even rebuilding tools locally. During the validation process, we often identify opportunities to improve the tool’s design—such as adding sensors for in-process monitoring or modifying the lubrication system for better coverage. These improvements not only enhance the tool’s performance but also build local engineering capability, which is a core objective of the Kingdom’s localization strategy.
Furthermore, the validation process creates a knowledge transfer opportunity. ALROUF’s engineers work directly with the customer’s quality and production teams during the tryout and first-article inspection. This collaboration ensures that the customer’s team understands the process parameters and quality control methods, enabling them to manage the supplier relationship effectively. It also builds a shared understanding of what is achievable with local manufacturing, which informs future product designs and localization decisions.
Finally, by validating tools and processes to international standards, ALROUF helps Saudi OEMs meet the requirements of programs like IKTVA (In-Kingdom Total Value Add). These programs often require documented evidence of local manufacturing capability, including quality systems and process controls. ALROUF’s validation reports, control plans, and first-article documentation provide exactly this evidence, helping customers demonstrate their commitment to local content. As a metal stamping manufacturer in Saudi Arabia, ALROUF is not just a supplier—we are a partner in the Kingdom’s industrial transformation, and our validation process is a cornerstone of that partnership. Learn more about our role in industrial localization in Saudi Arabia and how we support OEMs in this journey.
◈ Key Takeaways
- ✦Insist on a structured, multi-stage validation process—static die check, controlled tryout, and extended run—before any tool is released for volume production.
- ✦Require a comprehensive first-article inspection report that covers dimensions, material traceability, surface quality, and process parameters.
- ✦Ensure the tryout uses the exact production material grade and thickness, not a substitute, to validate springback and forming behavior accurately.
- ✦Use process sign-off as a contractual baseline to de-risk component transfer and establish clear quality expectations for ongoing production.
- ✦Leverage the validation process to build local engineering capability and generate documented evidence for IKTVA and Vision 2030 localization compliance.
Frequently Asked Questions
❓ How much does metal stamping cost in Saudi Arabia?
The cost of metal stamping in Saudi Arabia varies based on complexity, material, and volume. For simple parts, tooling can start from SAR 10,000, while production costs per piece may range from SAR 0.50 to SAR 5.00. Contact a reputable metal stamping manufacturer in Saudi Arabia for a detailed quote.
❓ How long does tooling validation take for Saudi OEM production?
Tooling validation for Saudi OEM production typically takes 2 to 4 weeks, depending on part complexity and required testing. This includes trial runs, dimensional checks, and material certifications. A reliable metal stamping manufacturer in Saudi Arabia will provide a clear timeline upfront.
❓ What is tooling validation in metal stamping?
Tooling validation is the process of verifying that stamping dies and production processes consistently produce parts that meet specifications. It involves trial runs, measurements, and quality checks to ensure repeatability. This is critical for OEMs in Saudi Arabia to avoid costly production delays.
❓ Which metal stamping manufacturer in Saudi Arabia offers validation services?
ALROUF Industrial Solutions is a leading metal stamping manufacturer in Saudi Arabia, offering comprehensive tooling validation services. We ensure your parts meet exact specifications and quality standards. Contact us for a consultation and validation support.
❓ Can I get a prototype before full production from a Saudi metal stamping manufacturer?
Yes, most metal stamping manufacturers in Saudi Arabia, including ALROUF, offer prototyping services. Prototypes allow you to test fit, function, and design before committing to full production. This helps reduce risks and ensures your final parts are perfect.
Ready to Transform Your Space?
Ready to de-risk your component localization? Contact ALROUF Industrial Solutions today to discuss your tooling validation needs and see how our structured process ensures production-ready quality.
ALROUF Industrial Solutions
Localizing the parts Saudi industry imports — Saudi Arabia