
First Article Approval for Localized Parts

⏱ 14 min read
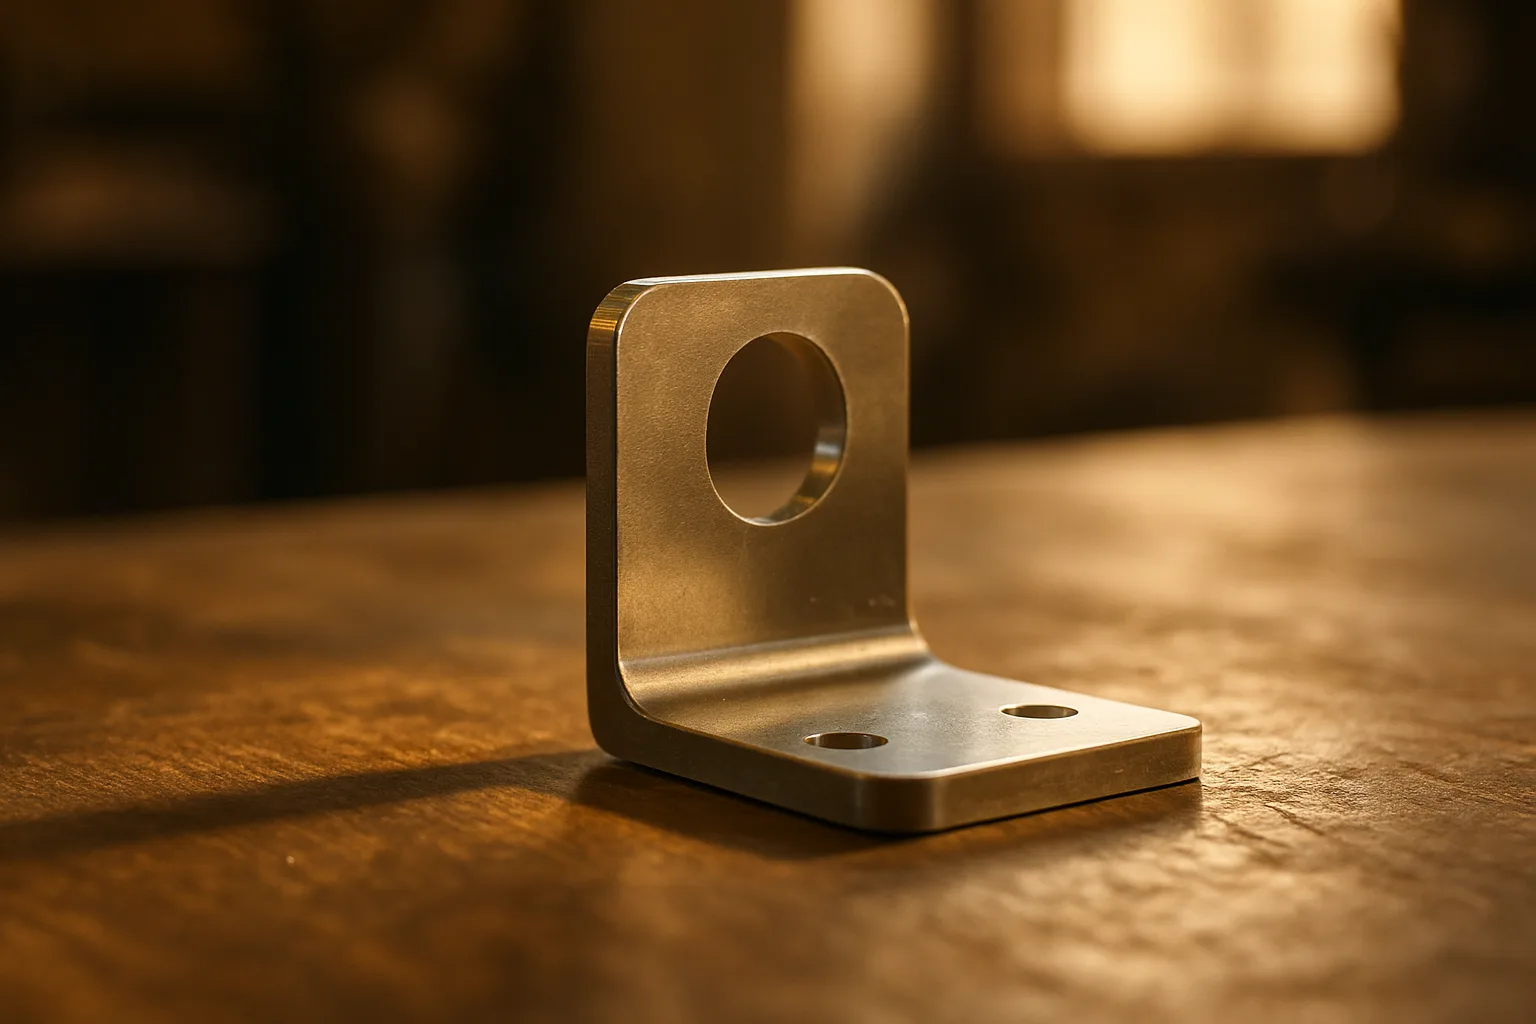
How Saudi factory operations managers run dimensional layout, gauge R&R, capability runs, and the approval gate that locks a localized part family to volume.
What Is the Full First-Article-to-Approval Sequence for a Localized Part Family?
The full sequence is a controlled, evidence-based gate: dimensional layout of the first article against the released drawing, gauge repeatability and reproducibility (R&R) on every inspection method, a capability run at production rate, and a formal approval gate that locks the process, tooling, and inspection plan before volume release. At alrouf factory for industry, this sequence is run as a single operations workstream, not as separate inspection events, because the purpose is to prove that the process — not the sample — is repeatable at OEM volume. The output is a signed approval record that authorizes the part family to ship against a locked process sheet.
The sequence begins the moment tooling is first-off and the first article is produced from the intended production process, using production tooling, production material, and production operators. Anything less — a hand-built sample, a soft tool, a bench assembly — is a prototype, not a first article, and cannot be used to approve a localized part family. The first article must be traceable to the exact die, mold, fixture, and machine that will run volume.
From there, the operations manager runs four evidence blocks in order: dimensional layout, gauge R&R, capability run, and the approval gate. Each block has an exit criterion. If a block fails, the process returns to the previous block — not forward to volume. This is the discipline that separates a localized part family that holds tolerance at 50,000 pieces from one that drifts at 5,000.
For Saudi OEMs and tier suppliers, this sequence also feeds local-content and IKTVA-style reporting, because an approved localized part with a locked process is defensible evidence of in-Kingdom capability. The approval record becomes part of the supplier file, not a one-time inspection report. The full evidence package is described in this localized part approval submission checklist.
How Do You Run a Dimensional Layout on the First Article?
A dimensional layout is a complete, ballooned inspection of every drawing dimension, note, and tolerance on the first article — not a spot check of critical features. The drawing is ballooned with numbered callouts, each number is tied to a measured value, and the results are recorded on a layout report that shows nominal, tolerance, actual, and deviation for every characteristic. Partial layouts hide the interactions between features that cause assembly failures later.
On stamped and formed parts, the layout must capture bend angles, flange lengths, hole positions, and material thickness at multiple points across the strip. On injection-molded parts, it must capture wall thickness, boss heights, gate vestige, and warp-sensitive datums. On mixed metal-and-plastic assemblies, the layout must be run on the assembled unit as well as the components, because stack-up tolerance is where localized assemblies most often fail.
The layout is performed on the first article from each cavity, each die station, or each tool position — not a single sample from one cavity. For a multi-cavity mold or a progressive die, that means a layout per cavity or per station, because tool-to-tool variation is exactly what the approval gate is meant to expose. A single-cavity layout is not evidence of a capable part family.
Measurement method matters as much as the numbers. The layout must state the instrument, the fixture, the datum scheme, and the environmental conditions. If the drawing calls for a functional gauge, the layout must use that gauge. If it calls for CMM, the layout must use CMM with a stated probe and alignment. This is what makes the layout repeatable by a second inspector and auditable by the OEM.
Why Does Gauge R&R Come Before the Capability Run?
Gauge R&R comes before the capability run because you cannot trust a capability number produced by a measurement system you have not qualified. If the gauge itself contributes more variation than the process, the Cpk is measuring the inspector, not the part. The R&R study separates repeatability (same operator, same gauge, same part) from reproducibility (different operators, same gauge, same part) and reports the combined measurement variation as a percentage of tolerance.
The study is run on production parts that span the expected process range — not on a single master. A typical study uses two or three operators, ten parts, and two or three trials per part, randomized so operators do not memorize the sequence. The output is a percentage of tolerance and a number of distinct categories. If measurement variation consumes more than a defined share of tolerance, the gauge, fixture, or method is improved before the capability run begins.
For localized part families in Saudi Arabia, R&R is often where the real work is. A gauge that was adequate for incoming inspection of imported parts may not be adequate for approving a locally produced part family, because the local process may hold tighter or looser tolerances than the import. The R&R study tells you which. It also tells you whether the fixture locates the part the same way the assembly does — a common source of false rejects at volume.
The R&R result is recorded on the approval record alongside the layout. When an OEM audits the localized part family, the R&R is the evidence that the inspection plan is capable, not just present. Without it, the capability run is an opinion.
What Does a Capability Run Prove at Production Rate?
A capability run proves that the process holds the drawing tolerance while running at the intended production rate, with the intended operators, on the intended machine, using production material. It is not a bench trial. The run is long enough to capture setup, warm-up, tool wear, and shift-to-shift variation — typically a defined number of consecutive parts or a defined time window agreed with the OEM before the run starts.
During the run, critical characteristics are measured at a defined frequency and plotted. The output is a capability index — Cp and Cpk — for each critical characteristic, calculated against the drawing tolerance. A process that is centered but wide fails on Cp; a process that is tight but off-center fails on Cpk. Both must meet the OEM’s threshold before the approval gate opens. For safety-critical or fit-critical features, the threshold is higher and the sampling is denser.
The run also captures the process settings that produced the result: press tonnage, ram speed, mold temperature, cycle time, weld parameters, torque values. These settings become the locked process sheet. If the settings are not recorded, the approval is not reproducible, and the part family cannot be defended at volume. This is the point where a localized part family stops being a sample and becomes a process.
For Saudi operations, the capability run is also where ambient conditions matter. Summer humidity and temperature swings in a non-climate-controlled plant can shift molded part dimensions and weld quality. The run should be scheduled to capture the plant’s real operating conditions, or the process sheet should state the environmental window the process was approved under. Approving a part family in a controlled lab and running it in a production bay is how repeatability is lost.
What Is the Approval Gate and What Does It Lock?
The approval gate is the formal decision point where the operations manager, quality lead, and OEM representative review the layout, R&R, capability run, and process sheet, and either release the part family to volume or return it to the previous block. It is a gate, not a milestone — nothing moves forward until the evidence is complete and signed. The gate locks four things: the process sheet, the tooling, the inspection plan, and the material specification.
Locking the process sheet means the approved settings are the only settings authorized for volume. Any change — press, tonnage, mold temperature, weld schedule, operator training — triggers a re-approval or a documented deviation. Locking the tooling means the approved die or mold is the only tool authorized to produce the part family; a repair, a re-cut, or a transfer to a second tool requires a new first article. Locking the inspection plan means the approved gauge, fixture, frequency, and sampling are the only methods authorized. Locking the material means the approved resin, steel grade, or coating is the only input authorized.
The gate also produces the approval record: a signed document that ties the part number, revision, drawing, tool, process sheet, layout, R&R, and capability results together. This record is what an OEM auditor asks for, and it is what makes the localized part family defensible in a local-content file. Without it, the part family is approved by memory, not by evidence.
In practice, the gate is where most localized part families either earn volume or reveal a gap. A part family that passes layout but fails R&R needs a better gauge. One that passes R&R but fails Cpk needs a process or tooling change. One that passes both but has no locked process sheet needs discipline. The gate is the last chance to fix these before volume multiplies them.
How Does the Approval Gate Differ for Stamped, Molded, and Mixed Assemblies?
The gate is the same discipline, but the evidence differs by process. For stamped and formed parts, the layout focuses on bend angles, hole positions, and springback, and the capability run watches for tool wear across the run. For injection-molded parts, the layout focuses on wall thickness, warp, and gate vestige, and the capability run watches for mold temperature drift and cycle-time stability. For mixed metal-and-plastic assemblies, the gate adds an assembly-level layout and a functional test, because stack-up and joint strength are where localized assemblies most often fail.
On a progressive die, the first article must be run from every station, and the capability run must capture the effect of coil changes, lubricant, and press speed. On a multi-cavity mold, the first article must be run from every cavity, and the capability run must show cavity-to-cavity variation within tolerance. On a robotic weld or assembly cell, the first article must be run with the production program and production fixtures, and the capability run must capture weld penetration, nugget size, or torque values at the approved settings.
For mixed assemblies, the gate also locks the sub-component approvals. A metal bracket approved on its own does not approve the assembly; the assembly has its own layout, its own R&R on the assembly fixture, and its own capability run on the joint or fit. This is where a localized part family can pass every component gate and still fail at the assembly gate — and why the assembly gate must be run before volume, not after.
The practical rule is: the gate must be run on the process that will make the volume part, at the rate the volume part will be made, with the operators who will make it. Anything else is a rehearsal, and rehearsals do not approve part families.
How Do You Keep the Approval Valid After Volume Starts?
Keeping the approval valid after volume starts requires a change-control discipline that treats the approval record as a living document. Any change to tooling, process, material, inspection method, or sub-supplier triggers a documented review against the approval record. If the change affects a critical characteristic, a partial or full re-approval is run. If it does not, the change is recorded as a deviation with the evidence that supports it.
The operations manager also runs ongoing capability monitoring at a defined frequency — not a one-time Cpk. Critical characteristics are sampled at a set interval, plotted, and reviewed against the approved capability. A downward trend triggers a process review before the part drifts out of tolerance. This is how a localized part family holds repeatability at 500,000 pieces, not just at the approval run.
Tooling maintenance is part of the approval, not separate from it. A die or mold that is repaired, re-cut, or transferred must be re-qualified against the approval record. The maintenance log and the approval record are linked, so an OEM auditor can trace a tool repair to a re-approval or a documented deviation. This is the difference between a localized part family that is approved once and one that stays approved.
For Saudi OEMs building a local supply base, this discipline is what makes in-Kingdom sourcing defensible. An approved localized part family with a locked process, a monitored capability, and a linked tooling record is evidence of repeatable local capability — the kind of evidence that supports local-content targets and reduces import dependence without trading away quality. The same discipline underpins repeatability and process control when offloading a part family, and it is central to the industrial services ALROUF provides to Saudi OEMs.
◈ Key Takeaways
- ✦Run the first article from production tooling, production material, and production operators — never from a prototype or soft tool.
- ✦Complete gauge R&R before the capability run; a Cpk built on an unqualified gauge measures the inspector, not the process.
- ✦Run the capability study at production rate and record the process settings that produced it — those settings become the locked process sheet.
- ✦Treat the approval gate as a gate, not a milestone: it locks the process sheet, tooling, inspection plan, and material specification before volume release.
- ✦Keep the approval valid with change control and ongoing capability monitoring; any tooling, process, or material change triggers a documented review.
Frequently Asked Questions
❓ What is the difference between industry and a factory?
Industry refers to the broad economic sector that involves the production of goods or services, such as manufacturing, while a factory is a specific physical facility where goods are produced. In Saudi Arabia, the industrial sector is a key part of Vision 2030, and factories like those operated by Alrouf Factory for Industry play a vital role in localizing production.
❓ Why is first article approval important for localized parts?
First article approval ensures that a newly localized part meets all design, quality, and performance requirements before full-scale production begins. This step is critical in Saudi Arabia’s localization efforts, as it helps prevent costly errors and ensures compliance with industry standards, supporting the goals of Vision 2030.
❓ How does Alrouf Factory for Industry support local content in Saudi Arabia?
Alrouf Factory for Industry supports local content by manufacturing high-quality parts and products within the Kingdom, reducing reliance on imports. Their commitment to first article approval processes ensures that localized parts meet stringent quality standards, contributing to the growth of Saudi Arabia’s industrial base.
❓ What are the steps involved in first article approval for manufacturing?
The first article approval process typically involves submitting a sample part for inspection, conducting dimensional and material tests, and comparing results against specifications. In Saudi Arabia, this process may also include alignment with local regulatory requirements and client-specific standards to ensure the part is ready for mass production.
❓ How does localization of parts benefit the Saudi economy?
Localization of parts creates jobs, reduces import dependency, and enhances the resilience of the Saudi economy. By supporting factories like Alrouf Factory for Industry, the Kingdom can develop a sustainable industrial ecosystem that aligns with Vision 2030’s economic diversification goals.
Planning a localization program?
For partnerships, supplier development and localization programs, talk to the ALROUF team.
ALROUF Industrial Solutions
Localizing the parts Saudi industry imports — Saudi Arabia